
The D1 is the largest and most architectural model in the Apple Cabin range. Its distinctive double cross-stacked design creates a visually striking structure that stands out in any setting. The first floor has abundant space suitable for a living room, showroom, or reception area. An internal rotary staircase leads to the second floor where there are additional rooms and — most impressively — a super large terrace outside for resting, entertaining, or open-air dining. The D1 is suitable for a large luxury living experience but also excels as an office, showroom, resort reception, or event space. The entire house can be disassembled into 4 small pods that fit directly into 40HQ containers and then assembled locally, saving significantly on shipping costs. Premium modular materials throughout: steel keel frame (high strength, fireproof, anti-seismic), thermal insulation and decorative exterior board, polyurethane/extruded panel insulation (no formaldehyde), stone plastic locking floor (B1 fire rating), carbon crystal plate inner walls, one-way moisture-resistant breathable paper. Ideal for resorts, glamping estates, and premium commercial applications.
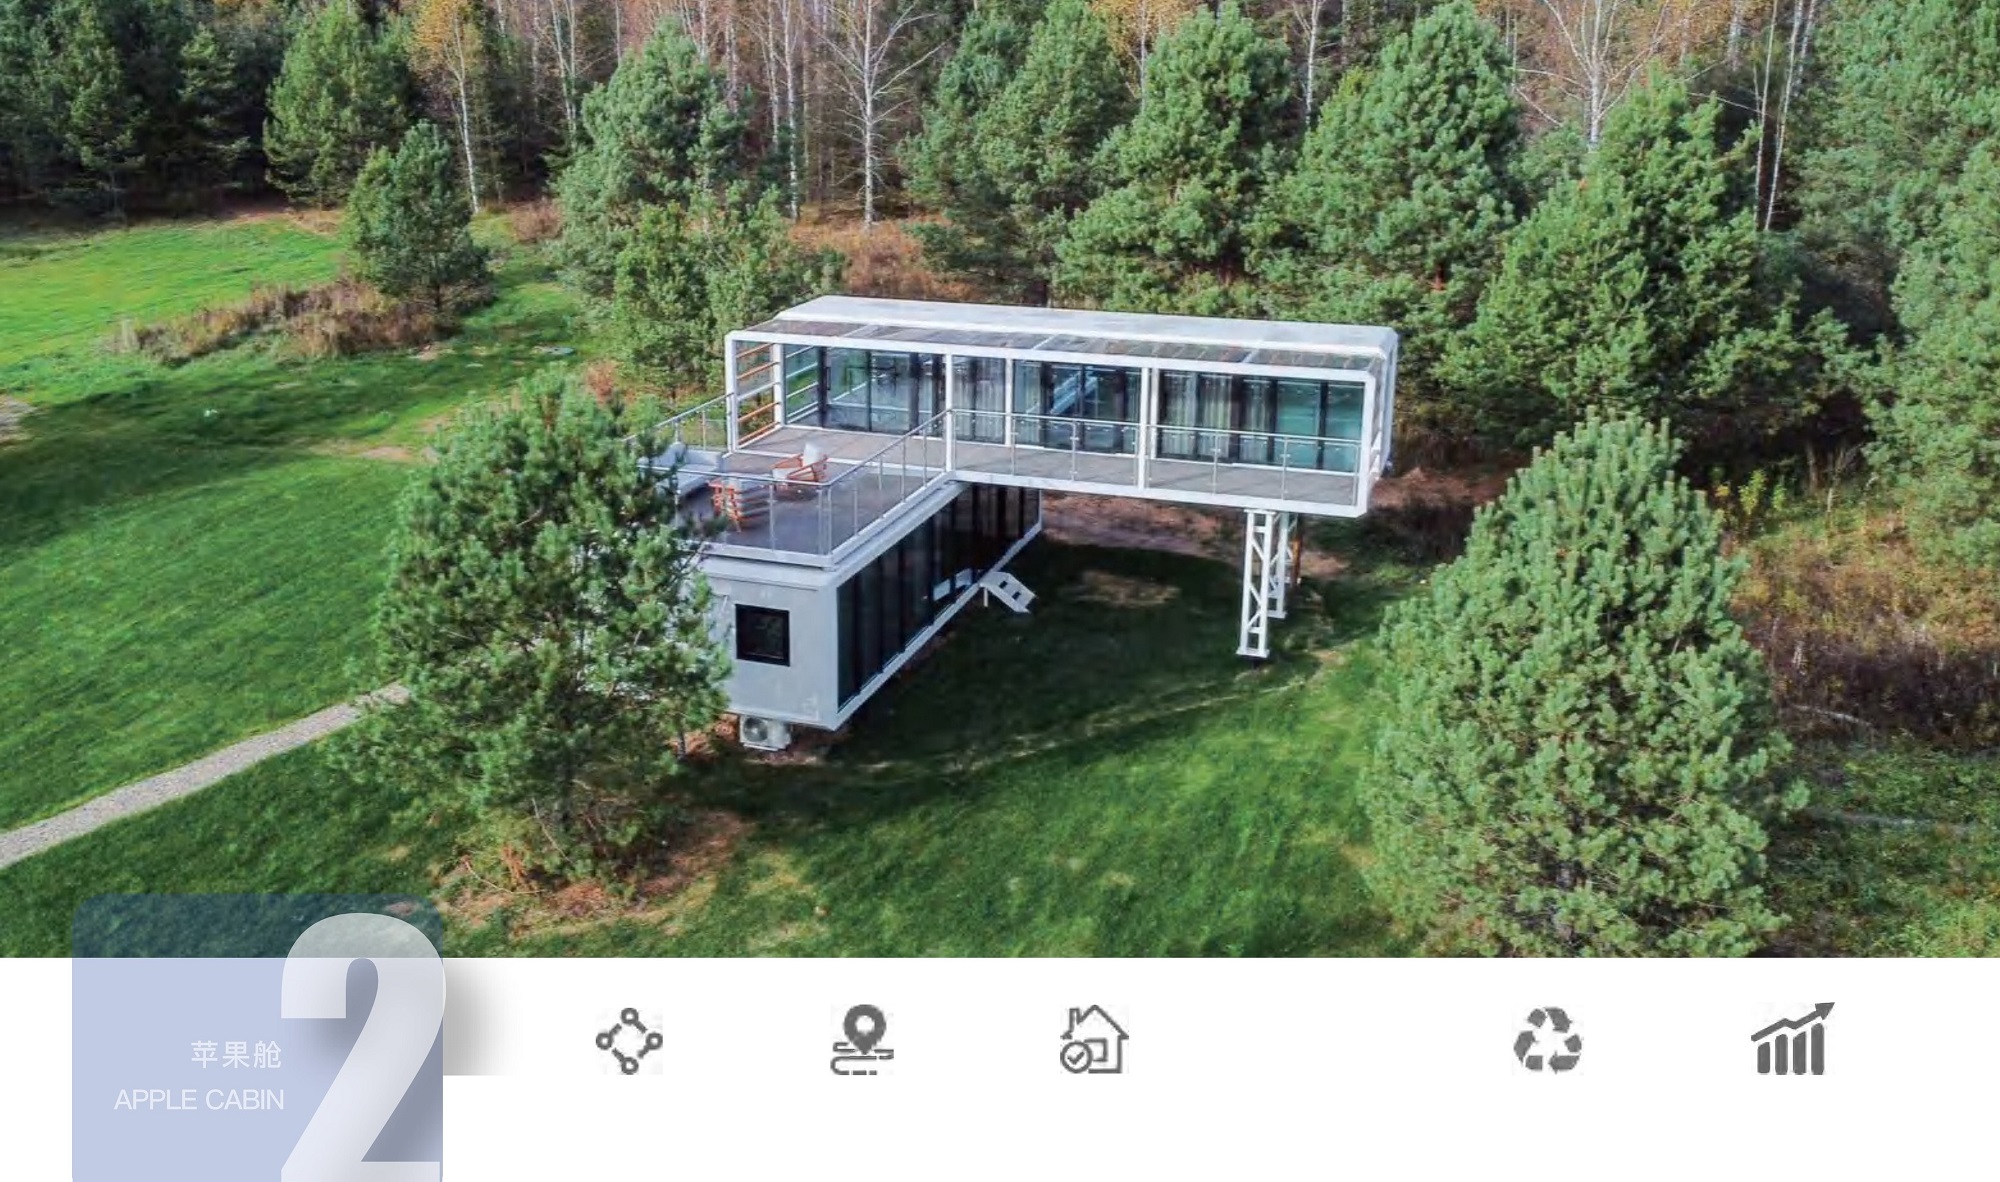
Two-Story Cabin D1
₹3,500,000.00
Largest Double Cross-Stacked Premium Cabin
📐 Dimensions
F1: 11.5m×4.5m×2.45m | F2: 11.5m×2.25m×2.45m
📏 Area
51.8 m² + 25.9 m² Terrace
🏠 Layout
Living Room/Showroom (F1) • 3 Rooms + Terrace (F2)
📦 Feet
38ft×15ft×8ft / 38ft×7ft×8ft
Ex-Works Price
₹35 Lacs
GST + Transport Extra
The largest Apple Cabin model — a stunning double cross-stacked design with internal spiral staircase, spacious ground floor, and a massive rooftop terrace. For offices, showrooms, and luxury stays.
| Key Materials & Construction | • Steel Keel Frame (High Strength, Anti-seismic, Fireproof) |
|---|
Reviews
There are no reviews yet.